Ella House
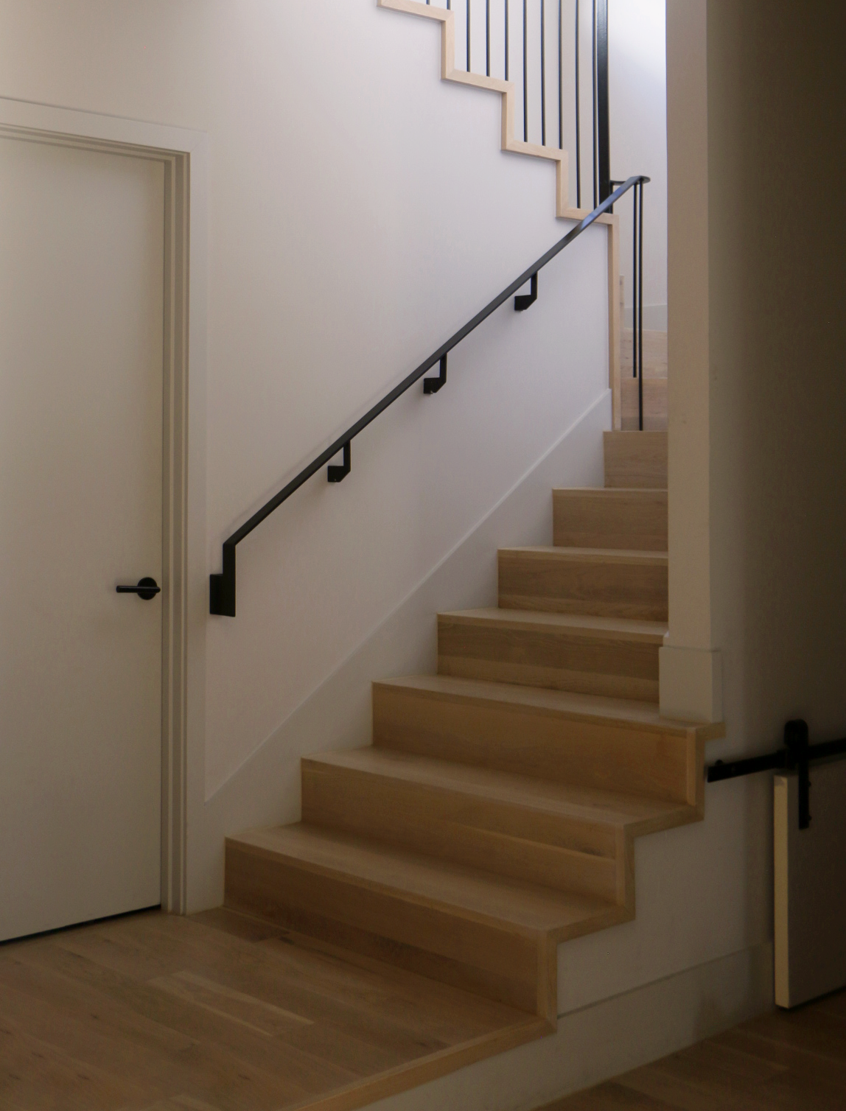
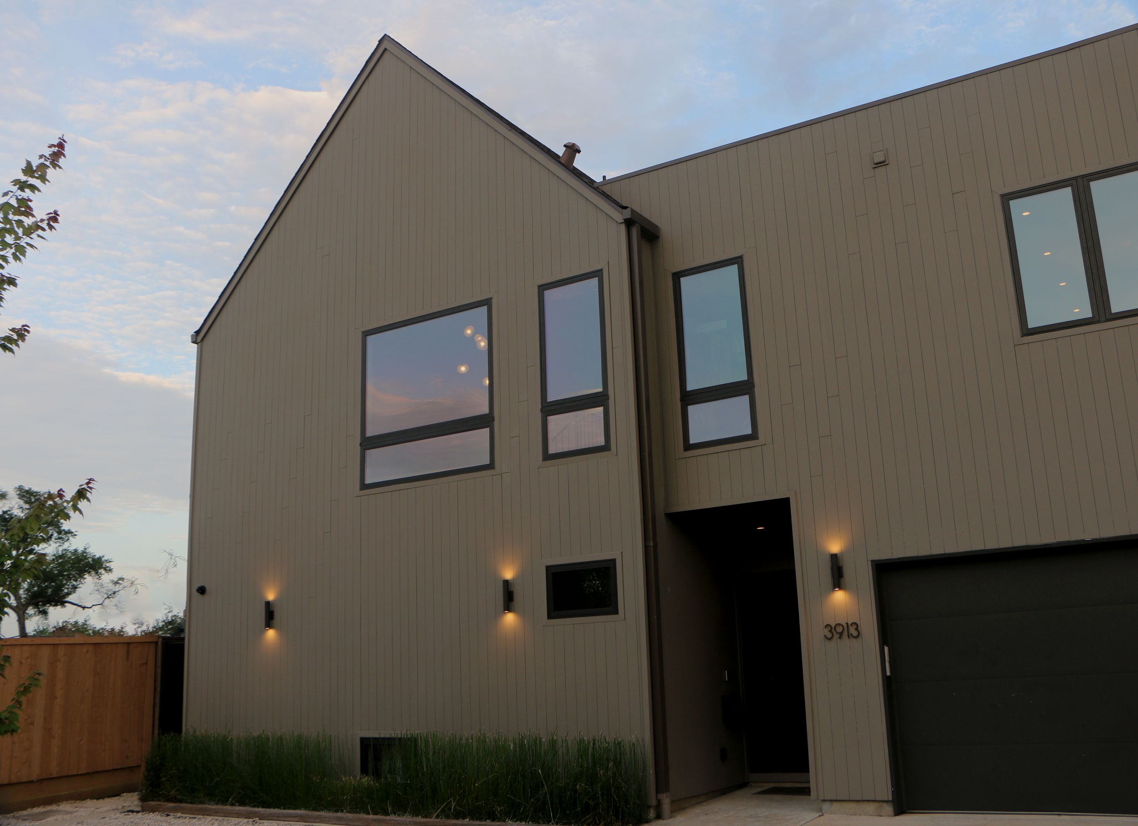
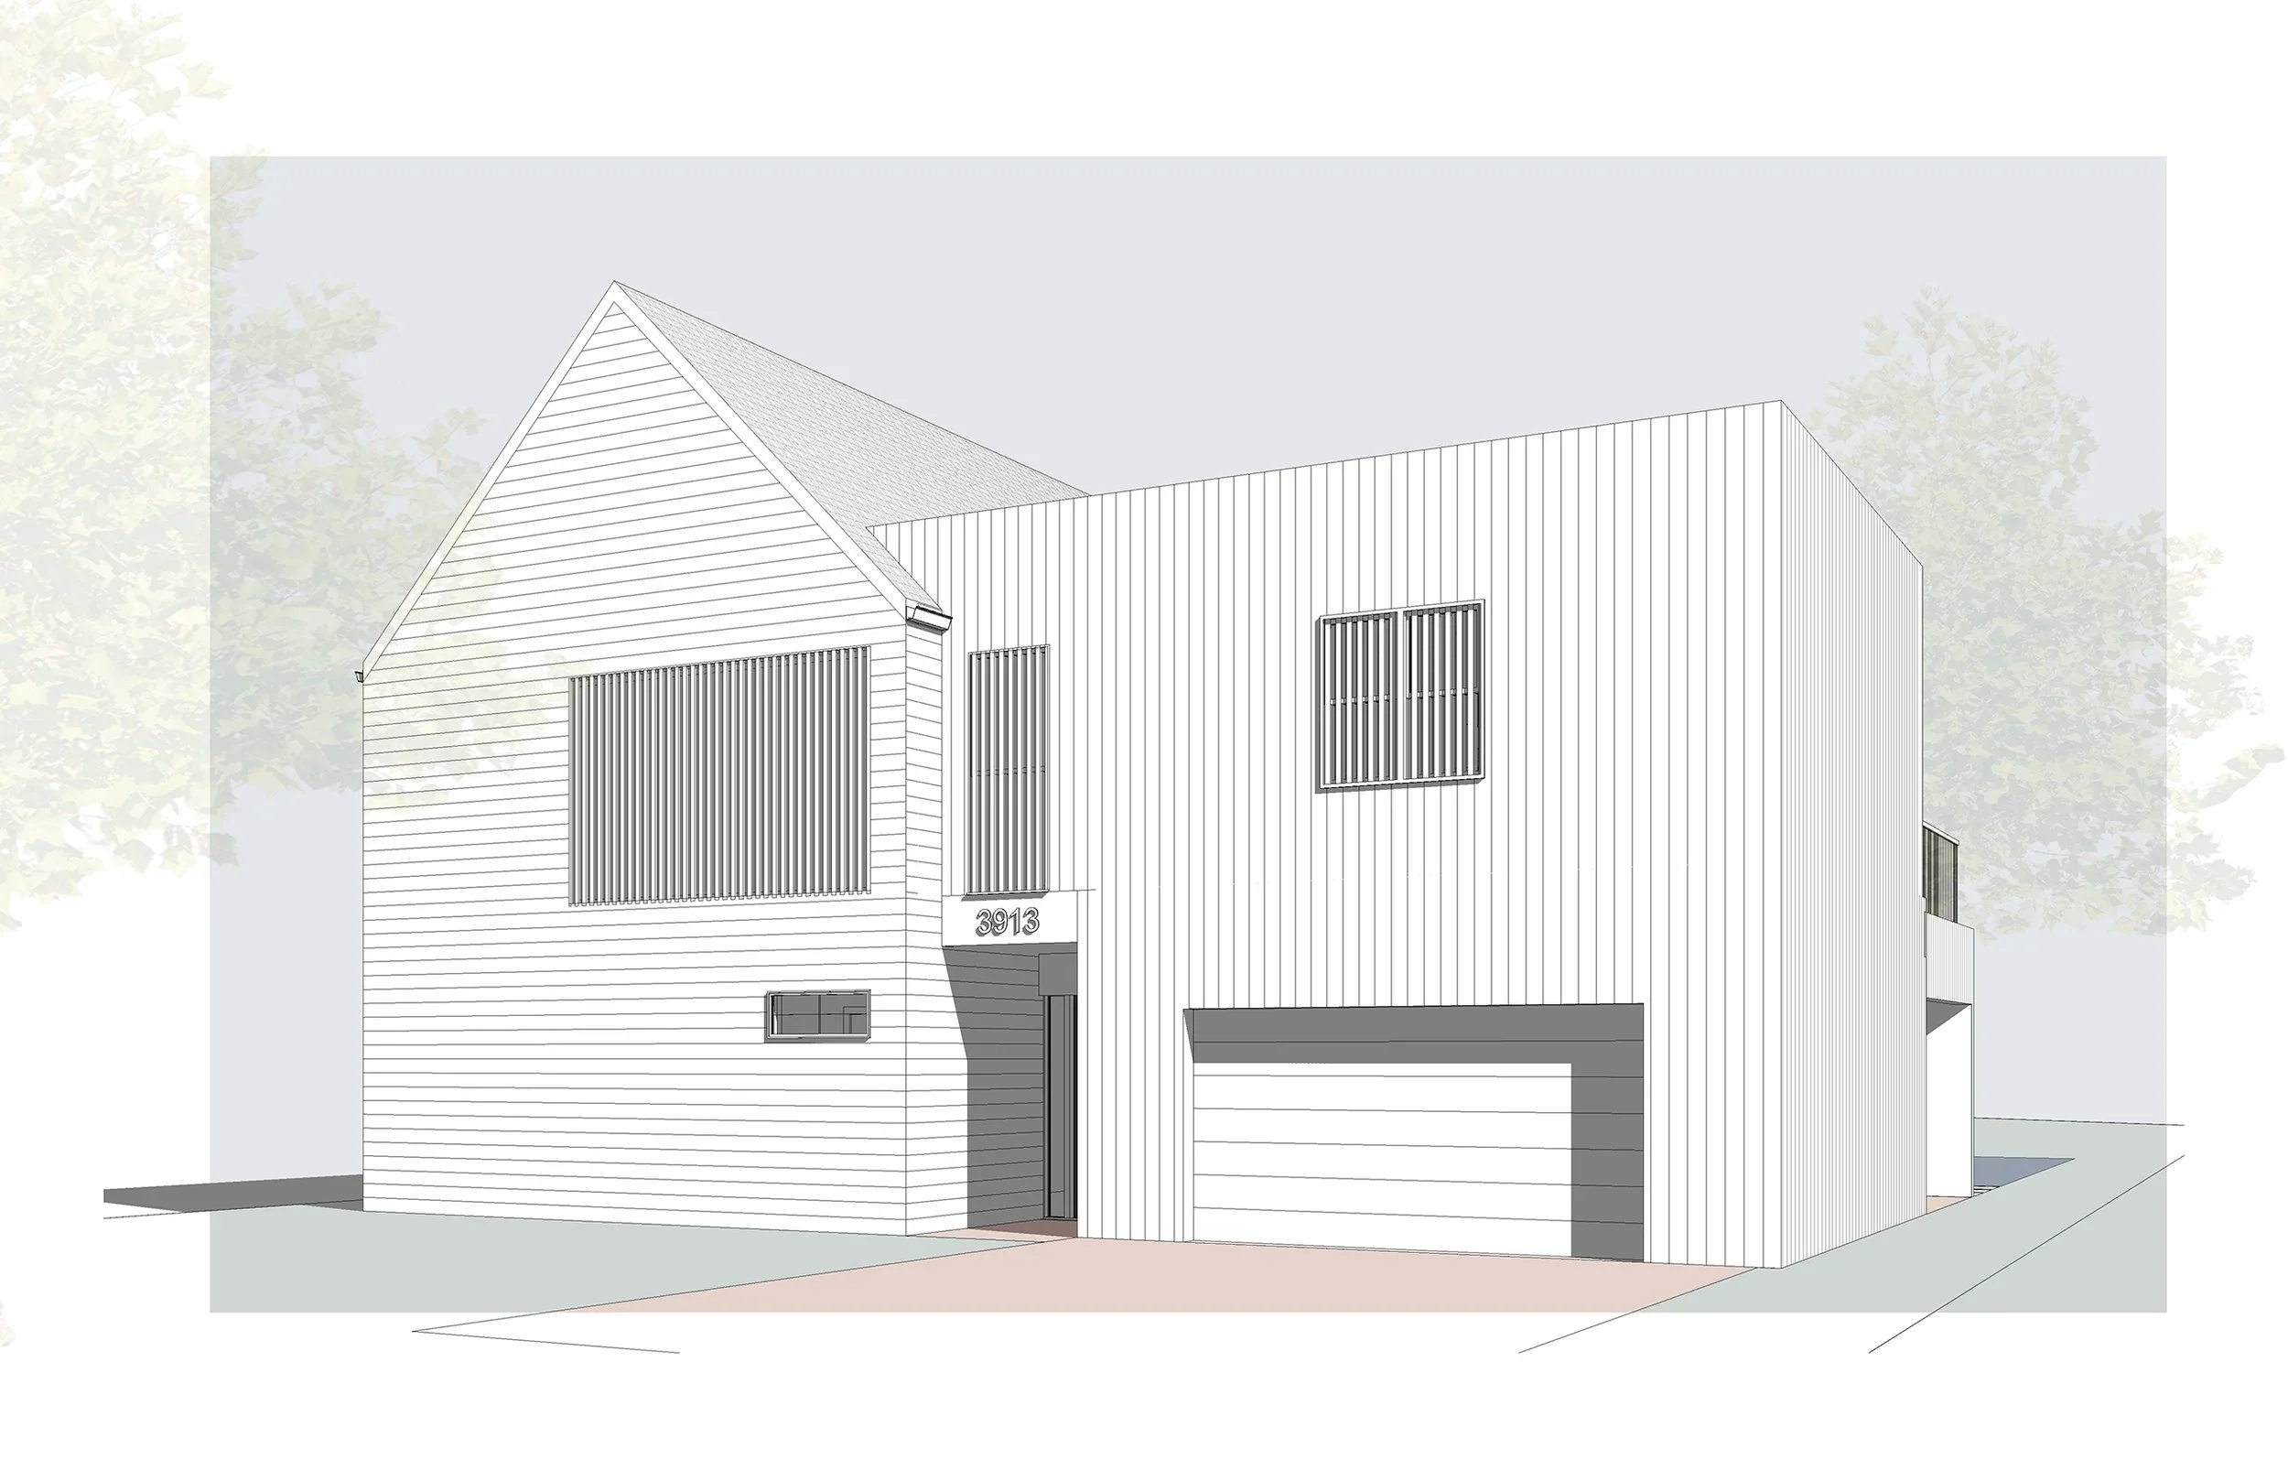
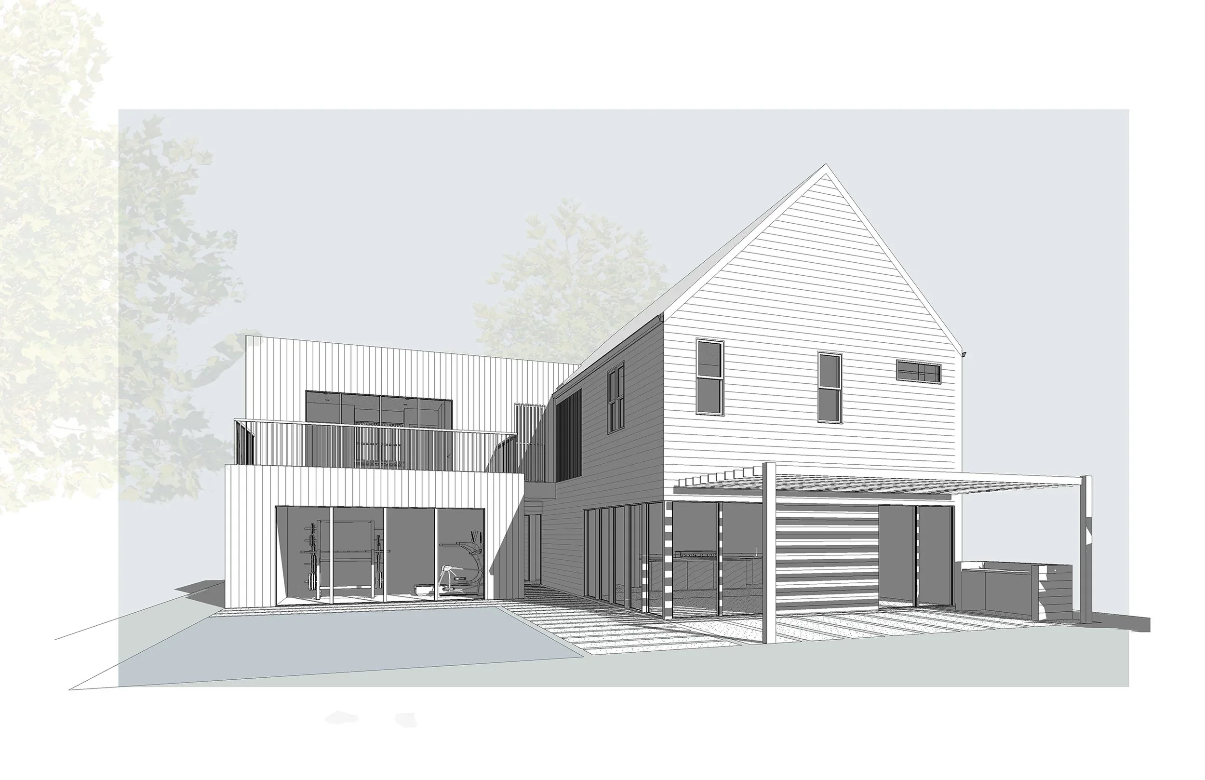
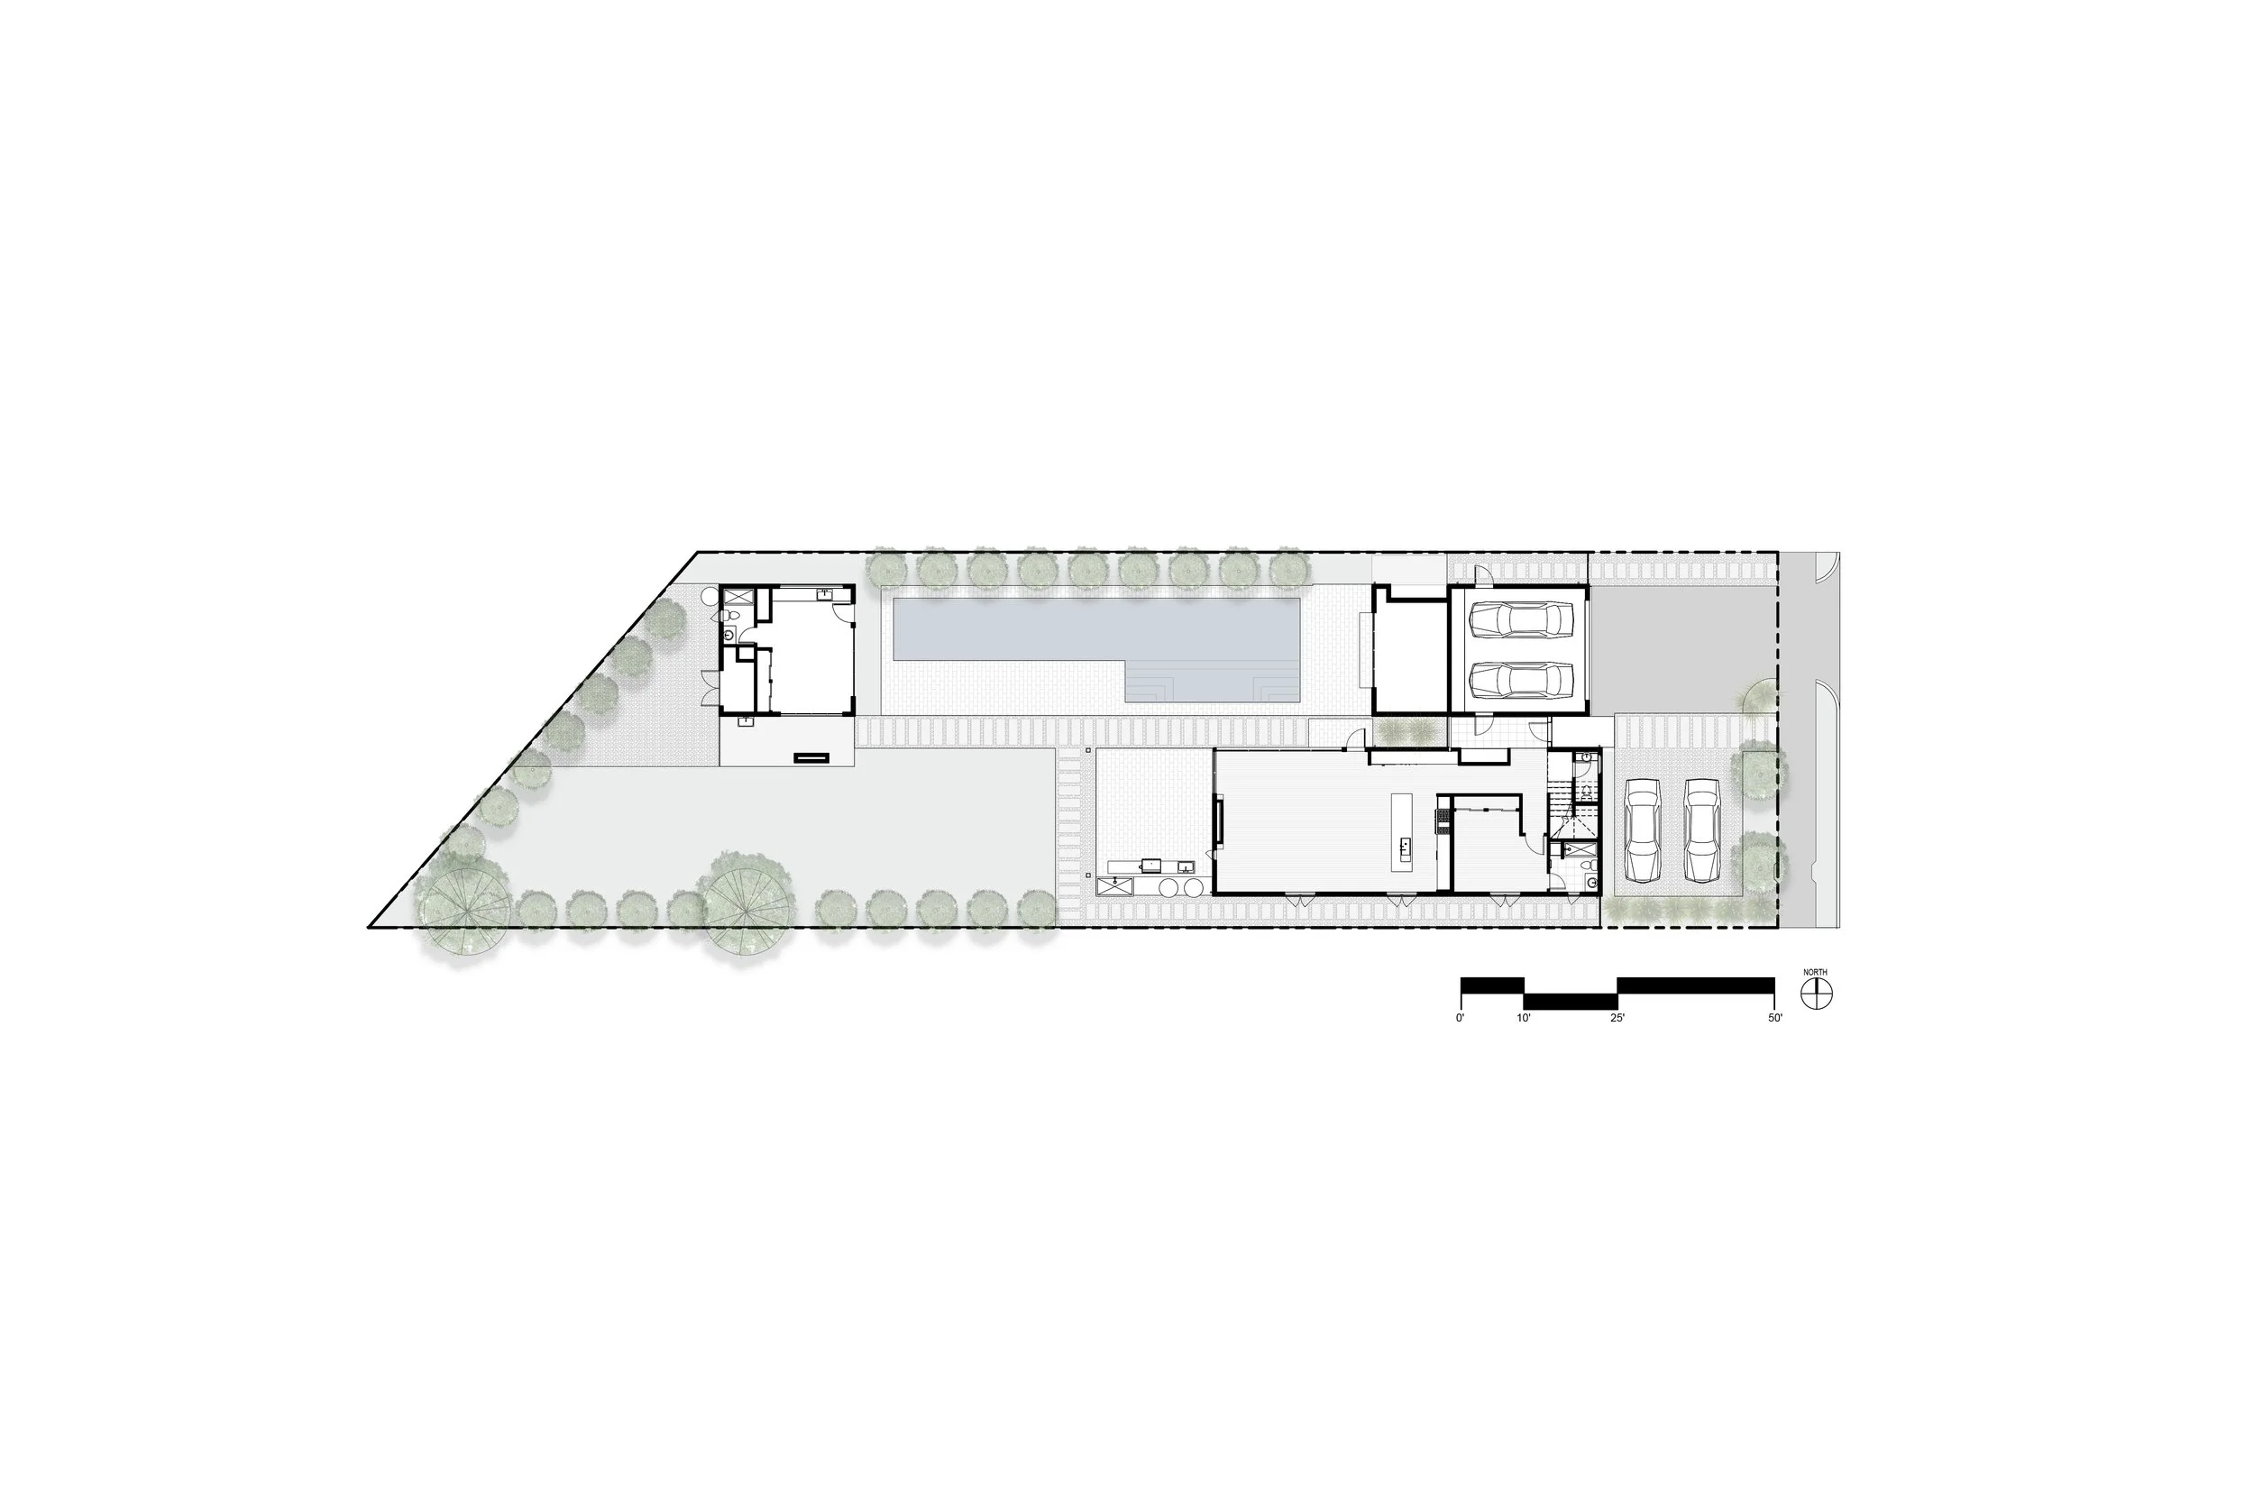
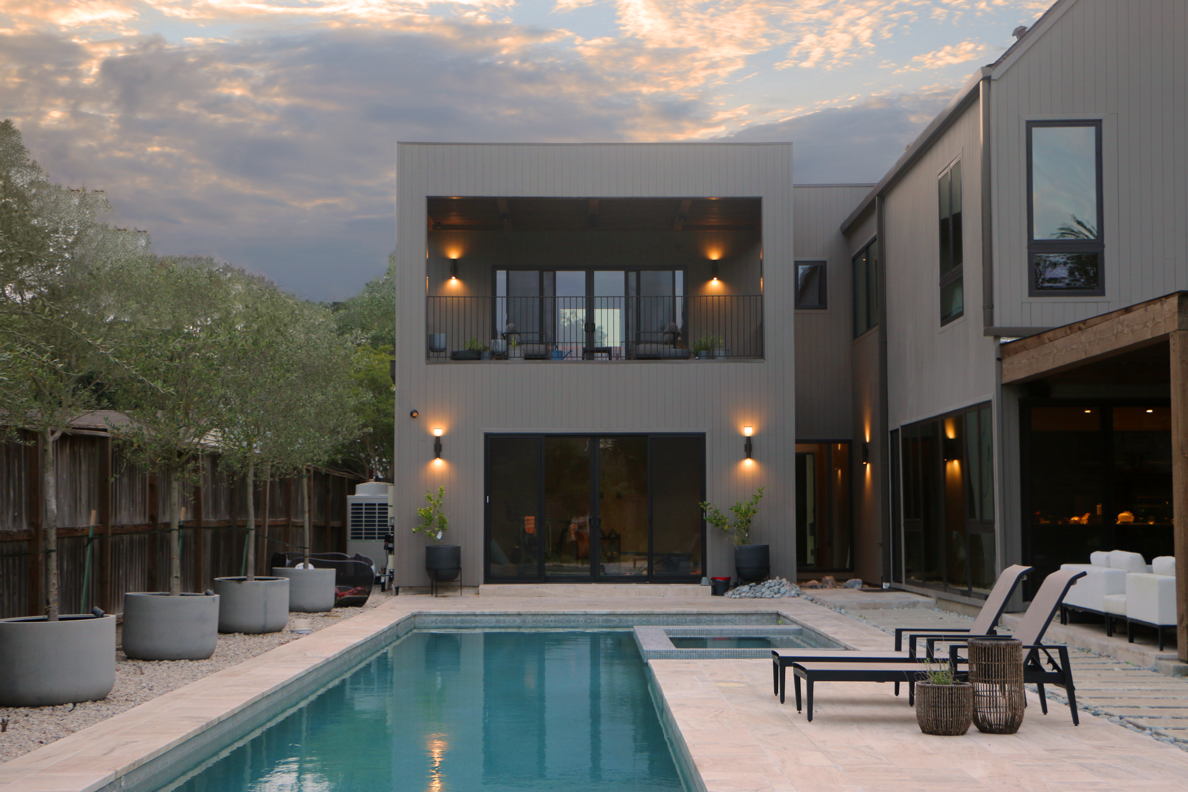
The Ella home is a study in simple geometry and modern character, designed as a direct response to its urban context. Inside, the layout utilizes a central spine as the main circulation area—inspired by the spatial arrangement and indoor-outdoor connectivity of The Menil Collection here in Houston. This spine utilizes expansive glazing to frame the landscape and provide natural light.
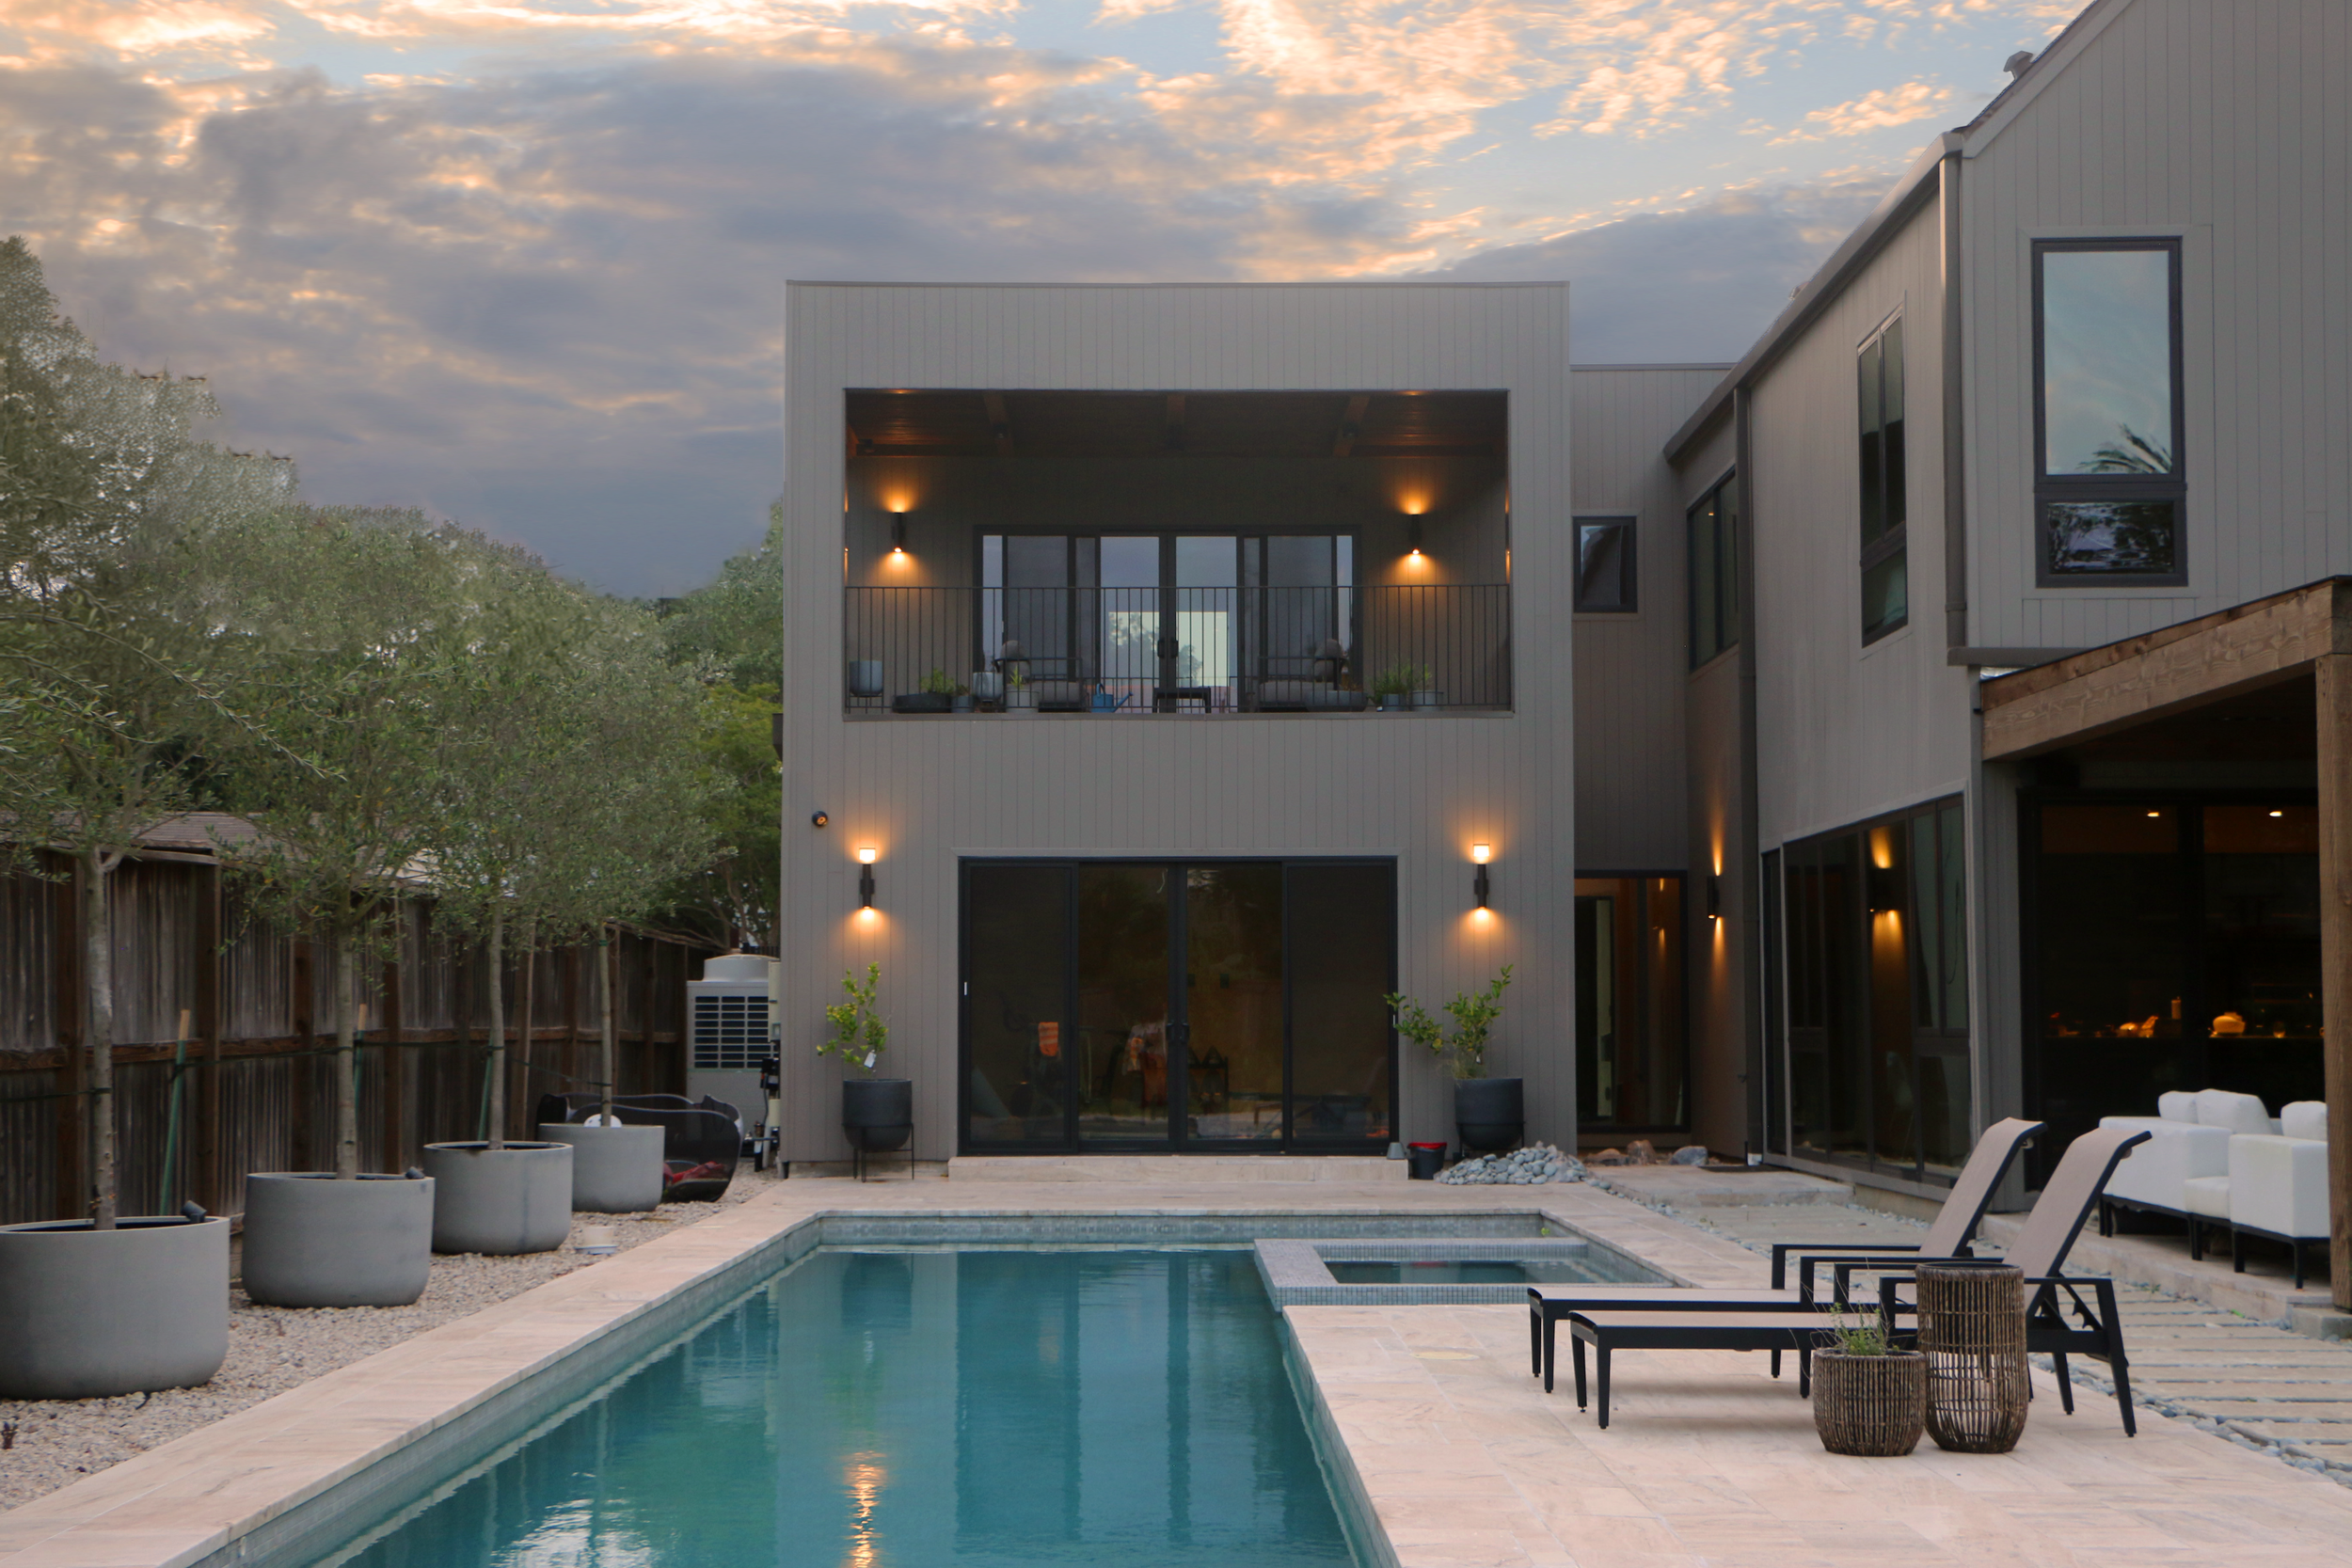
Service spaces are positioned on the street side of the property while the private living and sleeping quarters are oriented towards more quiet areas of the site. To protect this interior sanctuary, the east-facing front facade features minimal fenestration, blocking out early day solar heat gain and traffic noise. It is a structure that is composed and private to the street, yet entirely expansive and celebratory at the back.